

$475,000
For more information regarding the value of a property, please contact us for a free consultation.
4 Beds
3 Baths
2,575 SqFt
SOLD DATE : 08/12/2026
Key Details
Property Type Single Family Home
Sub Type Villa
Listing Status Sold
Purchase Type For Sale
Square Footage 2,575 sqft
Price per Sqft $184
Subdivision Greens Of Chapel Creek Townhom
MLS Listing ID 2609082
Sold Date 08/12/26
Style Traditional
Bedrooms 4
Full Baths 3
HOA Fees $468/mo
Year Built 2021
Annual Tax Amount $6,713
Lot Size 5,194 Sqft
Acres 0.11923783
Property Sub-Type Villa
Source hmls
Property Description
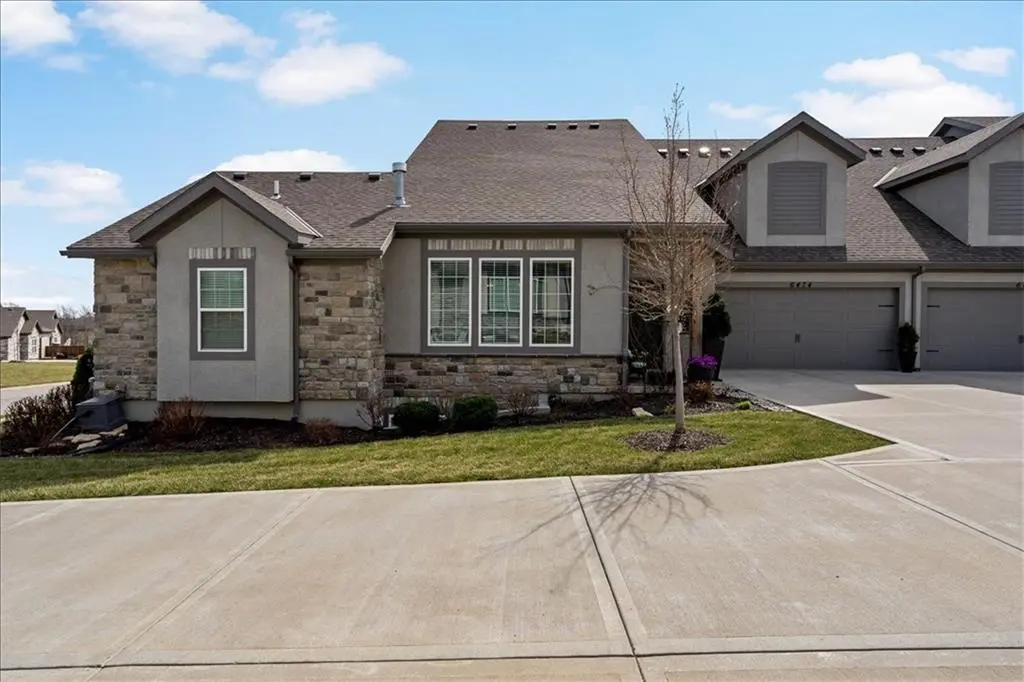
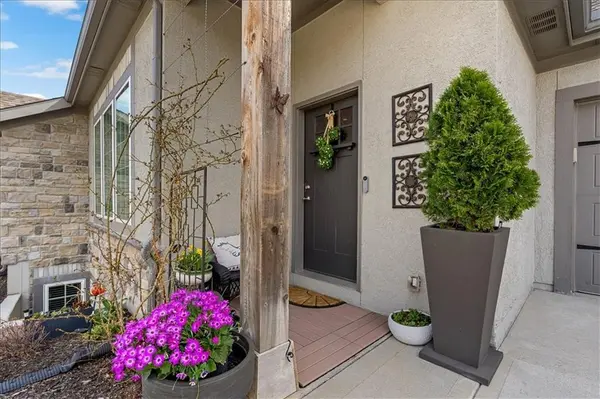
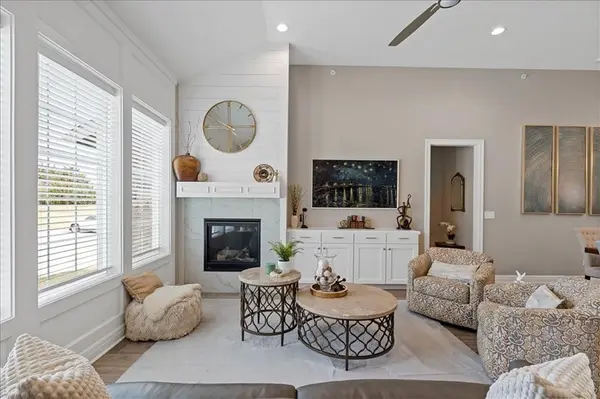
Welcome to Shawnee's newest maintenance-provided community—Greens of Chapel Creek Townhomes by Dreams & Designs! This exceptional villa blends upscale finishes with effortless, low-maintenance living from top to bottom.
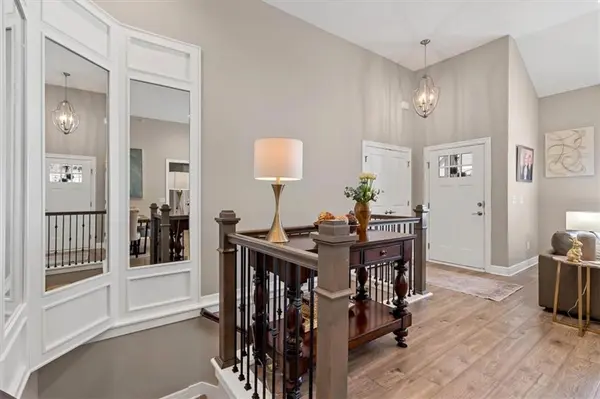
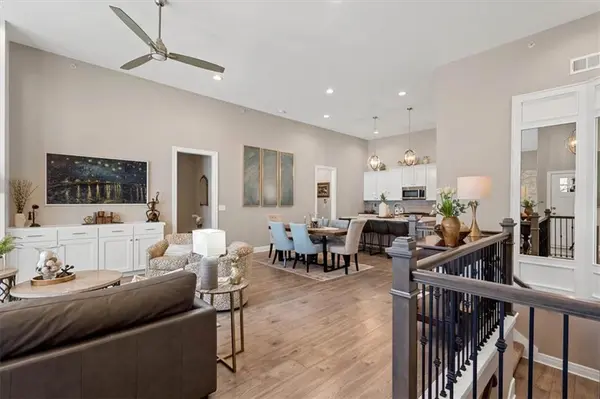
Step inside to an open-concept floor plan featuring soaring ceilings, expansive windows with plantation shutters, and a stunning floor-to-ceiling fireplace anchoring the great room. The chef's kitchen is designed to impress with a large quartz island, premium Bosch stainless steel appliances (including refrigerator), and a spacious walk-in pantry with convenient grocery access from the garage.
The main-level primary suite offers a private retreat with a beautifully tiled walk-in shower, while a dedicated home office adds flexibility for today's lifestyle. Upstairs, you'll find an additional bedroom complete with an oversized closet and full bath—perfect for guests.
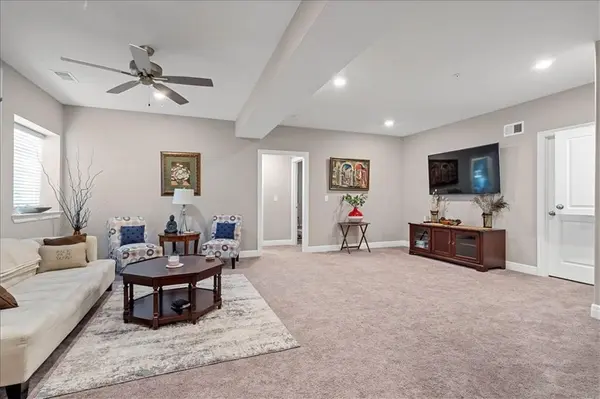
The finished lower level expands your living space with two more bedrooms, a full bath, and a massive second family room ideal for a media or recreation area, plus abundant storage and a bonus play space.
Additional highlights include oversized garages and thoughtful design throughout. The HOA provides incredible value, covering landscaping, snow removal, water, exterior maintenance, pest control, and trash service—making everyday living truly hassle-free.
Optional membership to Shawnee Country Club is available for golf and pool access (additional fees apply)
Luxury, convenience, and comfort come together beautifully in this move-in-ready home!
Location
State KS
County Johnson
Rooms
Other Rooms Family Room
Basement Daylight, Finished, Full, Sump Pump
Interior
Interior Features Ceiling Fan(s), Custom Cabinets, Kitchen Island, Painted Cabinets, Pantry, Vaulted Ceiling(s), Walk-In Closet(s)
Heating Natural Gas
Cooling Electric
Fireplaces Number 1
Fireplaces Type Gas, Living Room
Fireplace Y
Appliance Dishwasher, Disposal, Refrigerator, Gas Range, Stainless Steel Appliance(s)
Laundry Main Level
Exterior
Parking Features true
Garage Spaces 2.0
Amenities Available Exercise Room, Golf Course, Pool
Roof Type Composition
Building
Lot Description Sprinkler-In Ground
Entry Level Ranch,Reverse 1.5 Story
Sewer Public Sewer
Water Public
Structure Type Frame
Schools
Elementary Schools Belmont
Middle Schools Mill Creek
High Schools De Soto
School District De Soto
Others
HOA Fee Include Building Maint,Lawn Service,Snow Removal,Trash,Water
Ownership Private
Acceptable Financing Cash, Conventional
Listing Terms Cash, Conventional
Read Less Info
Want to know what your home might be worth? Contact us for a FREE valuation!

Our team is ready to help you sell your home for the highest possible price ASAP

Nearby Locations
"My job is to find and attract mastery-based agents to the office, protect the culture, and make sure everyone is happy! "