




$425,000
For more information regarding the value of a property, please contact us for a free consultation.
3 Beds
3 Baths
3,154 SqFt
SOLD DATE : 08/17/2026
Key Details
Property Type Single Family Home
Sub Type Single Family Residence
Listing Status Sold
Purchase Type For Sale
Square Footage 3,154 sqft
Price per Sqft $134
Subdivision Oakmont
MLS Listing ID 2631775
Sold Date 08/17/26
Style Traditional
Bedrooms 3
Full Baths 3
HOA Fees $29/ann
Year Built 1996
Annual Tax Amount $4,848
Lot Size 6,448 Sqft
Acres 0.1480257
Property Sub-Type Single Family Residence
Source hmls
Property Description
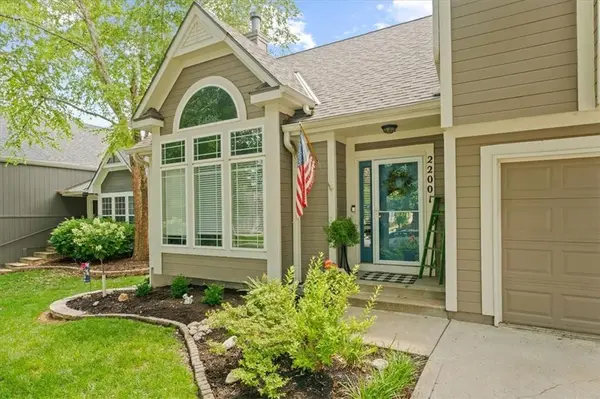
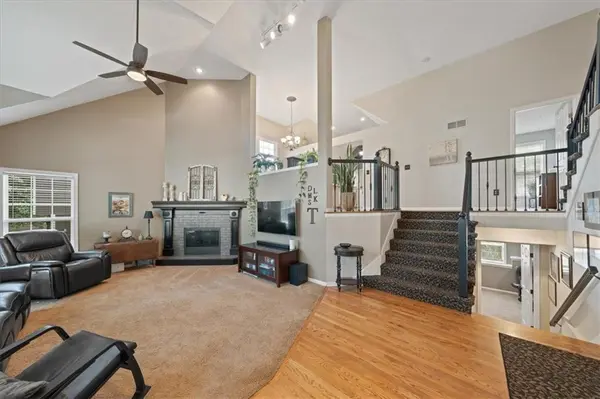
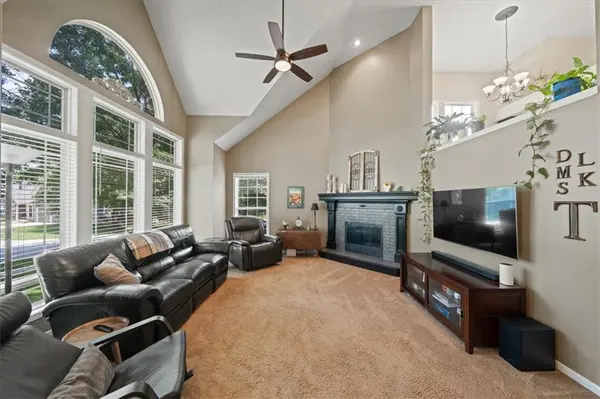
There are some homes that simply check the boxes...and then there are homes that make you feel something the moment you walk through the door. Welcome to this beautifully cared-for home in western Shawnee's Oakmont subdivision. With 3 bedrooms, 3 bathrooms, and a spacious primary suite, this home offers a perfect balance. Whether you're gathering with family, welcoming friends, or enjoying a quiet evening at home, you'll find spaces that allow you to slow down and enjoy life's everyday moments. Step outside and you'll understand what makes this property so special. The deck overlooks a peaceful, treed backyard that feels like your own private escape. Imagine sipping your morning coffee as the birds greet the day, hosting summer barbecues, or ending the evening under the stars. Adding even more peace of mind, the roof was replaced just two years ago, allowing you to focus on making memories instead of tackling major projects. And with convenient access to K-7, I-435, and I-70, you'll enjoy an easy commute while still coming home to the quiet charm of an established neighborhood.
Homes that have been loved this well don't come along often. If you've been searching for a place that feels warm, welcoming, and truly feels like home, this may be the one you've been waiting for.
Location
State KS
County Johnson
Rooms
Other Rooms Family Room, Formal Living Room, Subbasement
Basement Finished
Interior
Interior Features Ceiling Fan(s)
Heating Natural Gas
Cooling Electric
Flooring Carpet, Wood
Fireplaces Number 1
Fireplaces Type Living Room
Fireplace Y
Appliance Disposal
Exterior
Parking Features true
Garage Spaces 2.0
Fence Wood
Roof Type Composition
Building
Lot Description Many Trees
Entry Level California Split
Sewer Public Sewer
Water Public
Structure Type Frame,Wood Siding
Schools
Elementary Schools Prairie Ridge
Middle Schools Monticello Trails
High Schools Mill Valley
School District De Soto
Others
Ownership Private
Acceptable Financing Cash, Conventional, FHA, VA Loan
Listing Terms Cash, Conventional, FHA, VA Loan
Read Less Info
Want to know what your home might be worth? Contact us for a FREE valuation!

Our team is ready to help you sell your home for the highest possible price ASAP

Nearby Locations
"My job is to find and attract mastery-based agents to the office, protect the culture, and make sure everyone is happy! "