


$719,000
For more information regarding the value of a property, please contact us for a free consultation.
4 Beds
3 Baths
3,079 SqFt
SOLD DATE : 08/14/2026
Key Details
Property Type Single Family Home
Sub Type Single Family Residence
Listing Status Sold
Purchase Type For Sale
Square Footage 3,079 sqft
Price per Sqft $233
Subdivision Arbor Lake
MLS Listing ID 2561427
Sold Date 08/14/26
Style Traditional
Bedrooms 4
Full Baths 3
HOA Fees $100/ann
Year Built 2025
Annual Tax Amount $9,618
Lot Size 9,660 Sqft
Acres 0.22176309
Property Sub-Type Single Family Residence
Source hmls
Property Description
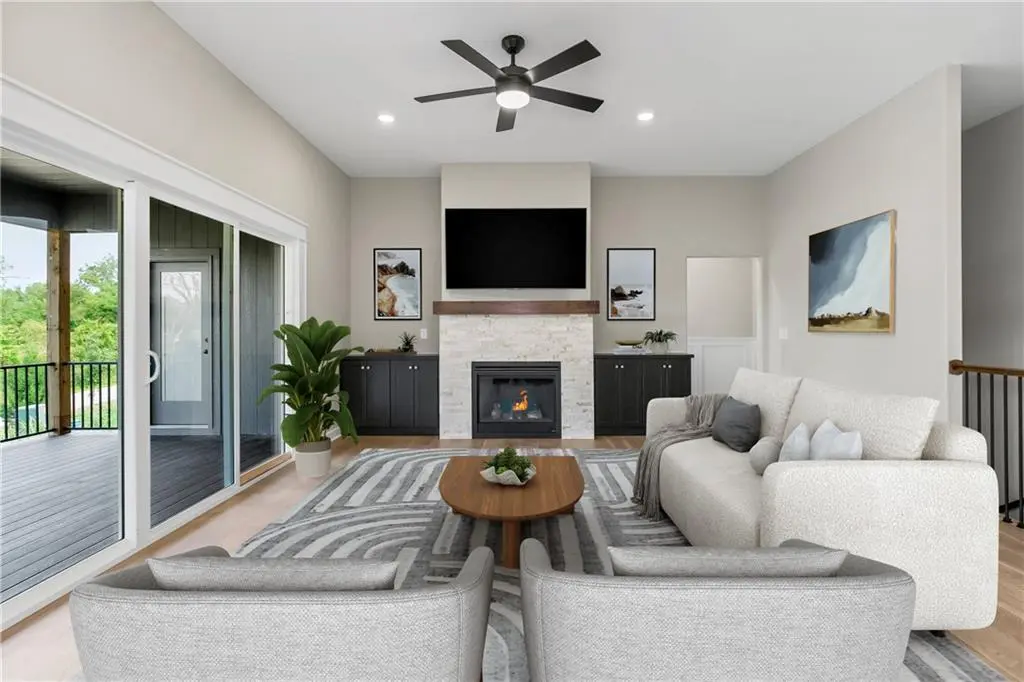
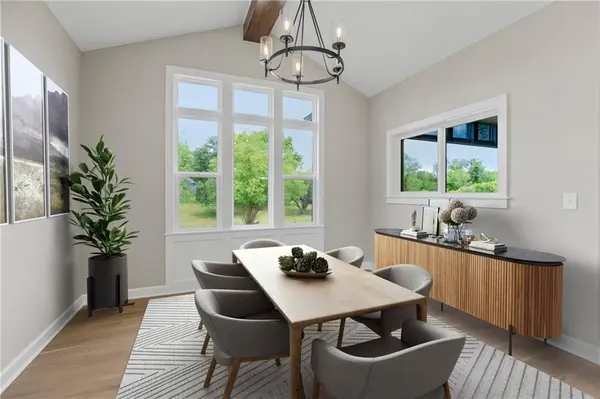
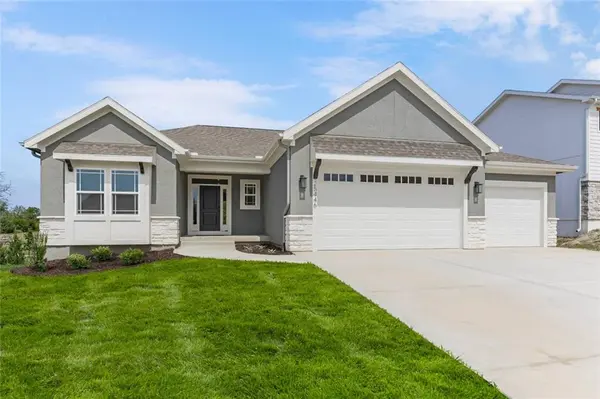
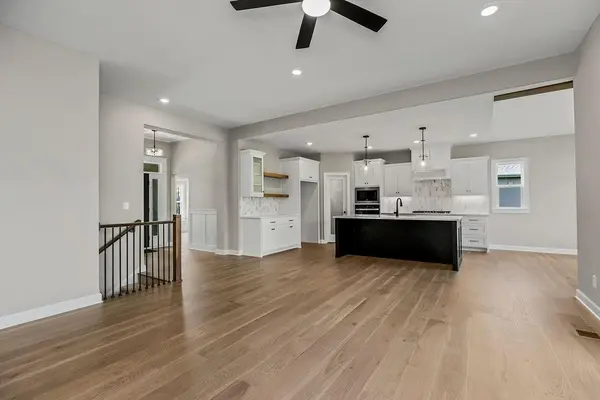
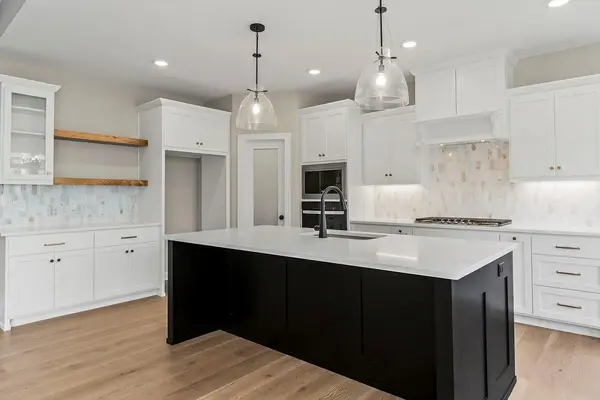
$5000 BUILDER CREDIT - USE $$ TOWARDS SALES PRICE OR CLOSING COSTS! You will be impressed by the new Carson floor plan where elevated design meets everyday livability. This spacious home offers privacy, plenty of storage and upgrades throughout. Designed for both everyday living and effortless entertaining, this 4 bedroom home in Arbor Lake offers over 3,000 square ft of thoughtfully curated space. The main level features an open layout with engineered flooring, custom cabinets, an oversized kitchen island, and marble tile details. The primary suite is positioned for privacy with a spa-like bath and generous walk-in closet, while the finished lower level creates the perfect second living space-ideal for guests, multi-generational living, or game day hosting. This summer, the whole family will enjoy the cul-de-sac homesite with peaceful views from your covered deck. This new home is complete and ready for an immediate move-in! Virtual staging was used in some interior photos.
Location
State KS
County Johnson
Rooms
Basement Finished
Interior
Heating Natural Gas
Cooling Electric
Fireplaces Number 1
Fireplace Y
Laundry Main Level
Exterior
Parking Features true
Garage Spaces 3.0
Roof Type Composition
Building
Entry Level Reverse 1.5 Story
Sewer Public Sewer
Water Public
Structure Type Frame
Schools
Elementary Schools Canyon Creek
Middle Schools Prairie Trail
High Schools Olathe Northwest
School District Olathe
Others
Ownership Private
Acceptable Financing Cash, Conventional, FHA, VA Loan
Listing Terms Cash, Conventional, FHA, VA Loan
Read Less Info
Want to know what your home might be worth? Contact us for a FREE valuation!

Our team is ready to help you sell your home for the highest possible price ASAP

Nearby Locations
"My job is to find and attract mastery-based agents to the office, protect the culture, and make sure everyone is happy! "