



$465,000
For more information regarding the value of a property, please contact us for a free consultation.
3 Beds
3 Baths
2,604 SqFt
SOLD DATE : 08/25/2026
Key Details
Property Type Single Family Home
Sub Type Single Family Residence
Listing Status Sold
Purchase Type For Sale
Square Footage 2,604 sqft
Price per Sqft $178
Subdivision Woodsonia
MLS Listing ID 2631764
Sold Date 08/25/26
Style Traditional
Bedrooms 3
Full Baths 3
HOA Fees $39/ann
Year Built 1992
Annual Tax Amount $5,968
Lot Size 0.330 Acres
Acres 0.33
Property Sub-Type Single Family Residence
Source hmls
Property Description
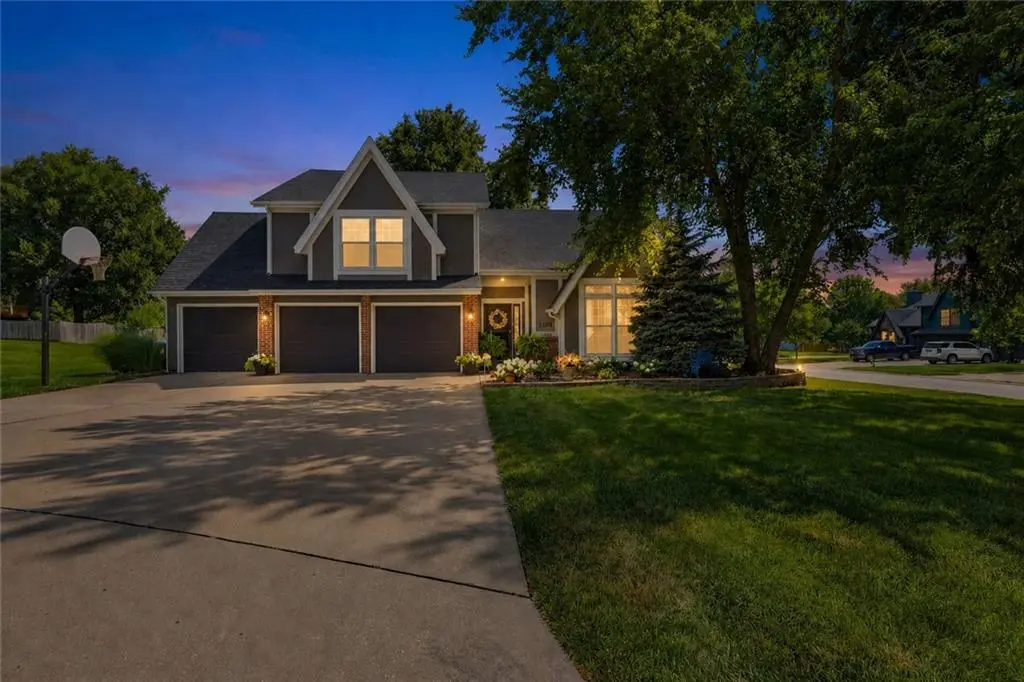
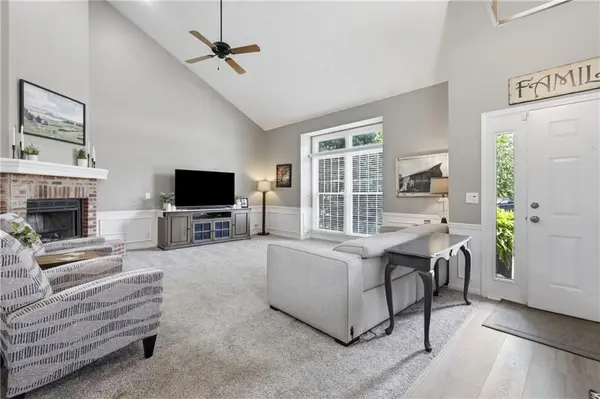
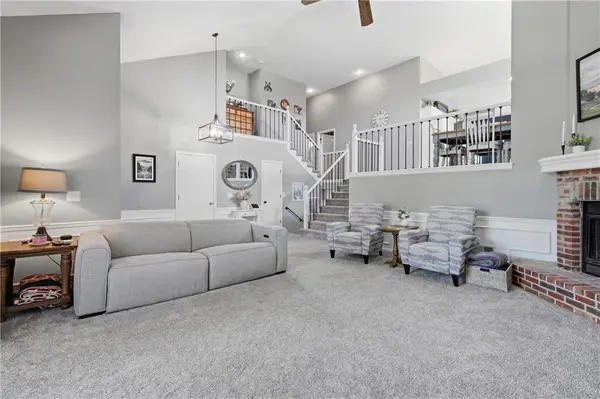
The perfect blend of space, style, and thoughtful updates awaits in this beautifully maintained California split. From the moment you step inside, you'll appreciate the inviting open layout highlighted by soaring vaulted ceilings and a cozy fireplace that anchors the spacious living room. The kitchen and dining area overlook the main living space, creating an ideal setting for entertaining guests or staying connected with family while preparing meals. Convenience continues with main-level laundry and a generously sized primary suite featuring a private ensuite bath with new vanity, tile and flooring, and a walk-in closet. The expansive walkout lower level offers endless possibilities for a second living area, recreation room, home office, or entertaining space, with direct access to the fenced backyard and brand-new deck. Major updates provide peace of mind, including a new roof with class 4 shingles and fresh exterior paint in 2024, A/C replaced in 2020, new carpet and LVP flooring throughout home in 2024, interior paint, updated interior doors, and modern light fixtures. With 3 spacious bedrooms, 3 full bathrooms, and a large 3-car garage, this home offers the space, functionality, and updates. Don't miss your opportunity to make this move-in-ready home your own.
Location
State KS
County Johnson
Rooms
Other Rooms Recreation Room
Basement Finished, Walk-Out Access
Interior
Interior Features Ceiling Fan(s), Painted Cabinets, Vaulted Ceiling(s), Walk-In Closet(s)
Heating Forced Air
Cooling Electric
Flooring Carpet, Vinyl
Fireplaces Number 1
Fireplaces Type Living Room, Wood Burning
Fireplace Y
Appliance Dishwasher, Disposal, Microwave, Electric Range
Laundry Main Level
Exterior
Parking Features true
Garage Spaces 3.0
Fence Wood
Amenities Available Play Area, Pool
Roof Type Composition
Building
Lot Description Cul-De-Sac
Entry Level California Split
Sewer Public Sewer
Water Public
Structure Type Brick Veneer,Wood Siding
Schools
Elementary Schools Prairie Ridge
Middle Schools Monticello Trails
High Schools Mill Valley
School District De Soto
Others
HOA Fee Include Curbside Recycle,Trash
Ownership Private
Acceptable Financing Cash, Conventional, FHA, VA Loan
Listing Terms Cash, Conventional, FHA, VA Loan
Read Less Info
Want to know what your home might be worth? Contact us for a FREE valuation!

Our team is ready to help you sell your home for the highest possible price ASAP

Nearby Locations
"My job is to find and attract mastery-based agents to the office, protect the culture, and make sure everyone is happy! "