



$859,950
For more information regarding the value of a property, please contact us for a free consultation.
4 Beds
4 Baths
3,219 SqFt
SOLD DATE : 08/28/2026
Key Details
Property Type Single Family Home
Sub Type Single Family Residence
Listing Status Sold
Purchase Type For Sale
Square Footage 3,219 sqft
Price per Sqft $267
Subdivision Watercrest Landing
MLS Listing ID 2582760
Sold Date 08/28/26
Bedrooms 4
Full Baths 3
Half Baths 1
HOA Fees $89/ann
Annual Tax Amount $12,274
Lot Size 8,276 Sqft
Acres 0.18999082
Property Sub-Type Single Family Residence
Source hmls
Property Description
WaterCrest Landing | Sunset Views. Elevated Living.
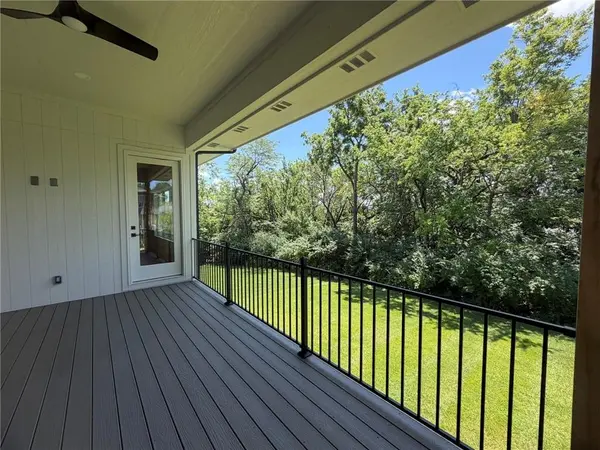
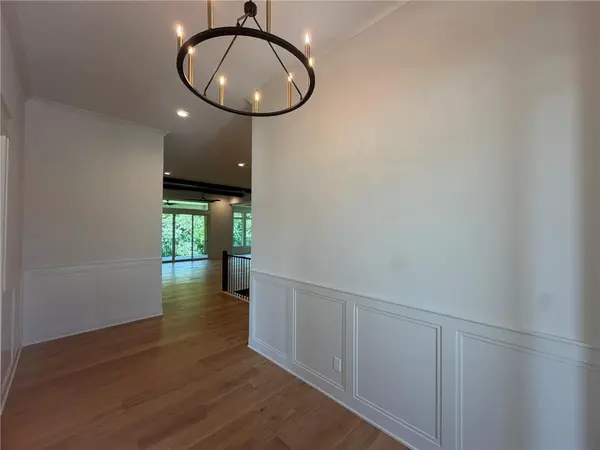
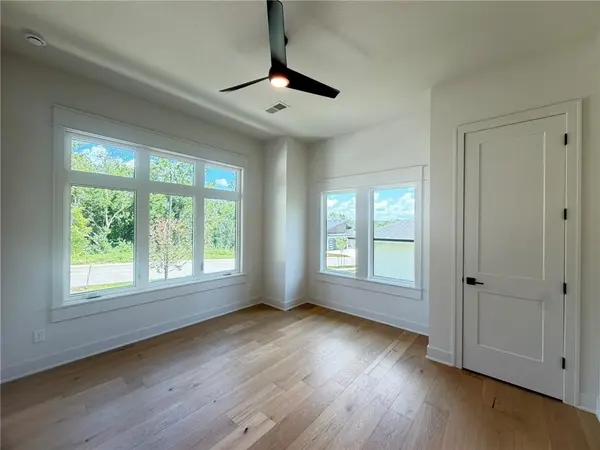
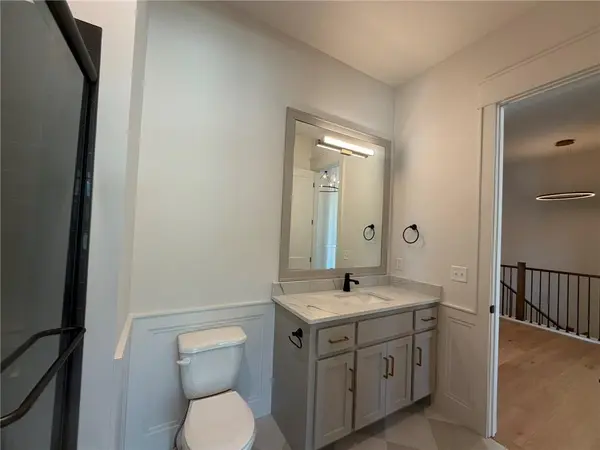
Stunning New Construction - BEAUTIFUL TREED WALK-OUT - This spacious home offers a desirable 4-bedroom, 3-bath floor plan with a 3-car garage. The open main floor is an entertainer's dream, featuring an inviting vaulted entry that flows into an expansive great room and a huge covered patio. The gourmet kitchen is the heart of the home, boasting a very large granite island, granite countertops throughout, an undermount sink, and a pull-out faucet. The Master Suite is a true retreat with his & her closets, gorgeous marble countertops, a separate soaker tub, and a Euro-style shower. A convenient door leads directly from the master to the covered patio. The laundry and mud room are perfectly situated for daily convenience. The finished lower level is ideal for gathering, offering a very large living room, two bedrooms, a $3/4$ bath, and future possibilities for a fireplace or bar. Two large unfinished storage areas offer great potential for a future bonus room!
Location
State KS
County Johnson
Rooms
Other Rooms Family Room, Great Room, Main Floor BR, Main Floor Primary Bedroom
Basement Basement BR, Finished, Walk-Out Access
Interior
Interior Features Kitchen Island, Pantry, Walk-In Closet(s)
Heating Forced Air
Cooling Electric
Fireplaces Number 2
Fireplaces Type Great Room
Fireplace Y
Appliance Dishwasher, Microwave, Gas Range
Laundry Laundry Room, Main Level
Exterior
Parking Features true
Garage Spaces 3.0
Amenities Available Community Center, Pickleball Court(s), Play Area, Putting Green, Pool, Trail(s)
Roof Type Composition
Building
Lot Description Cul-De-Sac, Many Trees
Entry Level Reverse 1.5 Story
Sewer Public Sewer
Water Public
Structure Type Stone Veneer,Stucco & Frame
Schools
Elementary Schools Manchester Park
Middle Schools Prairie Trail
High Schools Olathe Northwest
School District Olathe
Others
HOA Fee Include Lawn Service,Snow Removal,Trash
Ownership Private
Acceptable Financing Cash, Conventional
Listing Terms Cash, Conventional
Read Less Info
Want to know what your home might be worth? Contact us for a FREE valuation!

Our team is ready to help you sell your home for the highest possible price ASAP

Nearby Locations
"My job is to find and attract mastery-based agents to the office, protect the culture, and make sure everyone is happy! "