

$599,000
For more information regarding the value of a property, please contact us for a free consultation.
4 Beds
5 Baths
4,103 SqFt
SOLD DATE : 08/31/2026
Key Details
Property Type Single Family Home
Sub Type Single Family Residence
Listing Status Sold
Purchase Type For Sale
Square Footage 4,103 sqft
Price per Sqft $145
Subdivision Gleason Glen
MLS Listing ID 2632872
Sold Date 08/31/26
Style Traditional
Bedrooms 4
Full Baths 4
Half Baths 1
HOA Fees $75/ann
Year Built 2006
Annual Tax Amount $6,036
Lot Size 9,147 Sqft
Acres 0.21
Property Sub-Type Single Family Residence
Source hmls
Property Description
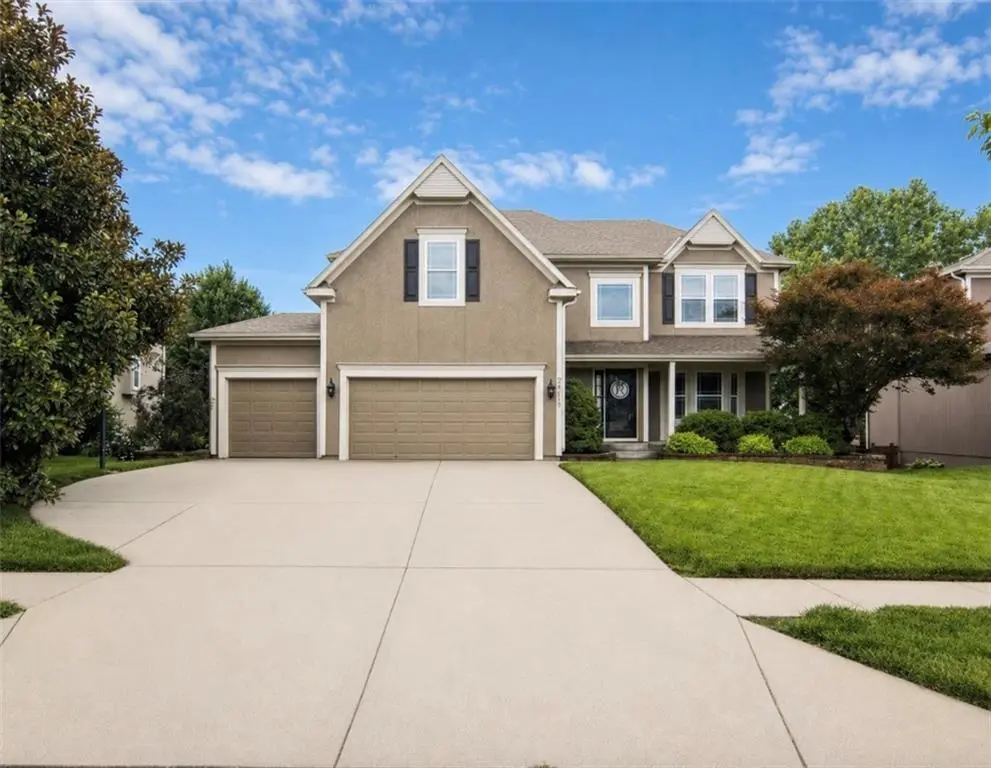
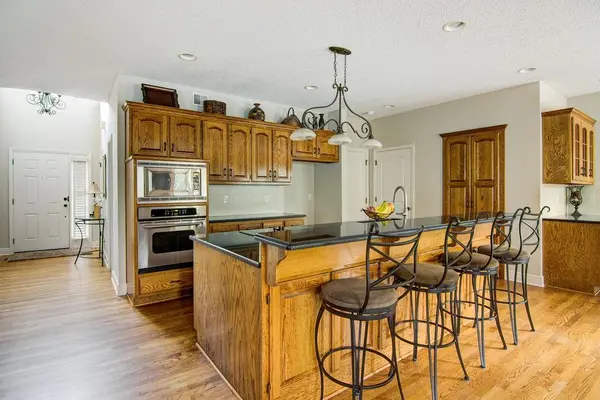
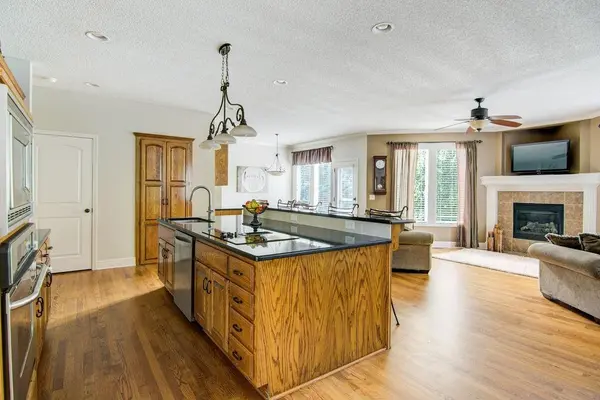
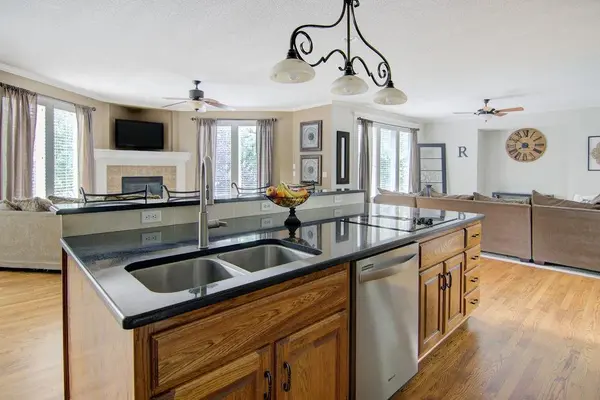
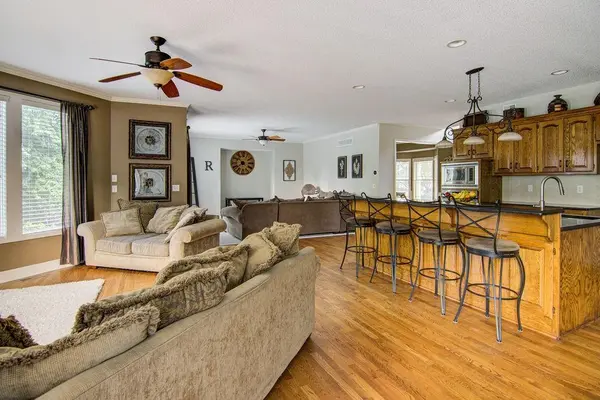
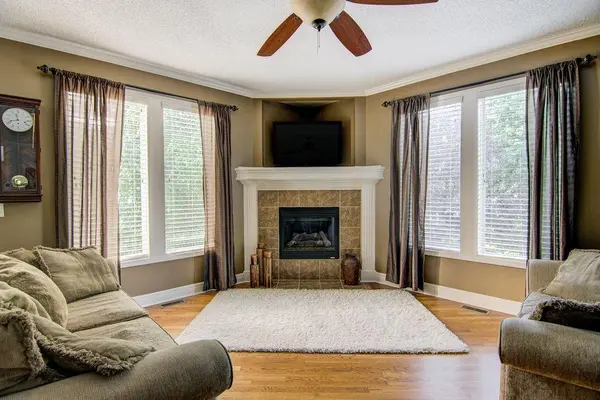
Welcome home to the best value in west Lenexa's coveted hidden gem, Gleason Glen! This thoughtfully laid out floor plan is one of the largest around at 4100 sq ft including the finished basement. As you enter into the main level, you'll notice the recently refinished gleaming hardwoods pulling together a perfect gathering space with a large kitchen island, expanded hearth room, living room, and multiple dining areas. All new carpet on the main and upper levels along with fresh paint makes this home truly move in ready! All second level bedrooms are oversized with vaulted ceilings, including a secondary master suite with multiple walk-in closets. The perfectly finished walk out basement with full bar, rec area, large family room, and non-conforming 5th bedroom/office/workout room checks all the boxes! Gleason Glen offers a wonderful community with vibrant HOA and many events, including Easter egg hunts and a 4th of July celebration you won't want to miss. With a neighborhood pool, large greenspace for resident use, and a city park right in the middle you won't have to go far for entertainment. Home is located in the award winning DeSoto school district! Shopping, schools and highway access are all within minutes as well. Don't miss your chance to call this one HOME!
Location
State KS
County Johnson
Rooms
Other Rooms Exercise Room, Great Room, Office
Basement Finished, Full, Walk-Out Access
Interior
Interior Features Ceiling Fan(s), Kitchen Island, Pantry, Vaulted Ceiling(s), Walk-In Closet(s)
Heating Forced Air
Cooling Electric
Flooring Carpet, Luxury Vinyl, Wood
Fireplaces Number 1
Fireplaces Type Hearth Room
Equipment Back Flow Device
Fireplace Y
Appliance Cooktop, Dishwasher, Disposal, Microwave, Built-In Oven
Laundry Bedroom Level
Exterior
Parking Features true
Garage Spaces 3.0
Fence Wood
Amenities Available Play Area, Pool
Roof Type Composition
Building
Lot Description City Lot
Entry Level 2 Stories
Sewer Public Sewer
Water Public
Structure Type Frame,Stucco
Schools
Elementary Schools Mize
Middle Schools Mill Creek
High Schools De Soto
School District De Soto
Others
HOA Fee Include Management
Ownership Private
Acceptable Financing Cash, Conventional, FHA, VA Loan
Listing Terms Cash, Conventional, FHA, VA Loan
Read Less Info
Want to know what your home might be worth? Contact us for a FREE valuation!

Our team is ready to help you sell your home for the highest possible price ASAP

Nearby Locations
"My job is to find and attract mastery-based agents to the office, protect the culture, and make sure everyone is happy! "