





$1,800,000
For more information regarding the value of a property, please contact us for a free consultation.
5 Beds
7 Baths
7,843 SqFt
SOLD DATE : 09/02/2026
Key Details
Property Type Single Family Home
Sub Type Single Family Residence
Listing Status Sold
Purchase Type For Sale
Square Footage 7,843 sqft
Price per Sqft $229
Subdivision Highlands Ranch
MLS Listing ID 2625171
Sold Date 09/02/26
Style Traditional
Bedrooms 5
Full Baths 5
Half Baths 2
Year Built 1998
Annual Tax Amount $14,956
Lot Size 0.560 Acres
Acres 0.56
Property Sub-Type Single Family Residence
Source hmls
Property Description
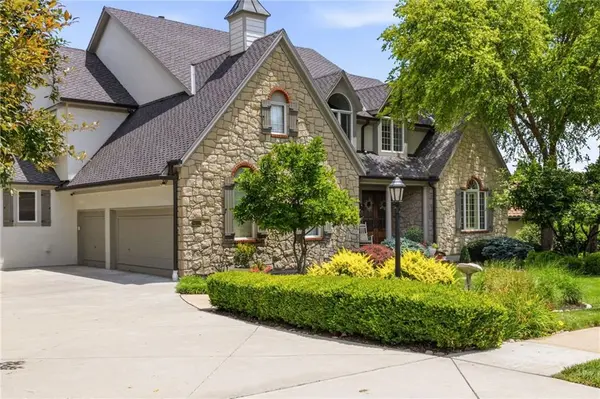
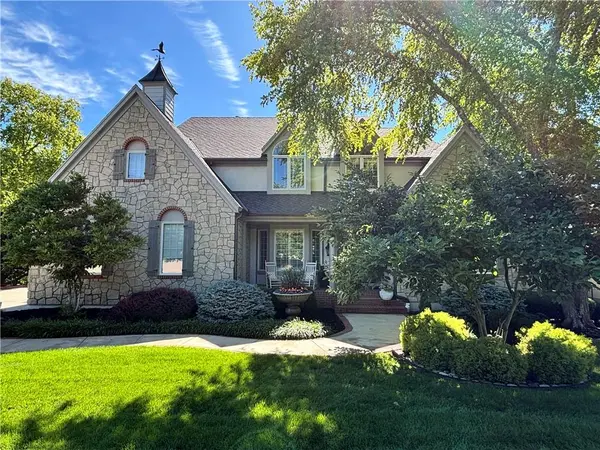
Nestled on a picturesque, tree-lined half-acre lot in one of Leawood's most sought-after neighborhoods, this stunning, move-in-ready home has been thoughtfully remodeled from top to bottom. Luxury and craftsmanship abound with gorgeous hardwood floors, plantation shutters, designer lighting, custom millwork, and high-end finishes throughout. The heart of the home is the spectacular expanded kitchen/dining area, designed for both everyday living and effortless entertaining. The chef's kitchen features granite countertops, a Sub-Zero refrigerator, Viking gas range, oversized island with seating, walk-in pantry and abundant countertop space. The adjoining hearth room and expanded dining area provide ample room for hosting family and friends, while a cozy see-through fireplace connects to an additional living space, creating a warm and inviting atmosphere. The all-season sunroom offers a second fireplace, access to the upper deck and breathtaking views of the beautifully landscaped backyard. The luxurious main-level primary suite is a true retreat, complete with a sitting area and fireplace, private access to the upper deck, plantation shutters, a spa-inspired bathroom, and a spacious walk-in closet. Upstairs, you'll find three generously sized bedrooms, each featuring its own private ensuite bath and large walk-in closet. A versatile loft with hardwood floors and custom built-in shelving offers the perfect space for a playroom, home office, workout area, or potential additional bedroom. The finished lower level was designed with entertaining in mind. Highlights include a massive quartz-topped bar with seating for 8–10+, a wine room, media area with large-screen TV, multiple gaming spaces, a workout room that could easily serve as an additional bedroom, and a fifth bedroom with a full bath and walk-in closet. Step directly outside to the stamped concrete patio and enjoy seamless indoor-outdoor living while taking in the beautiful backyard views. This one has it all!
Location
State KS
County Johnson
Rooms
Other Rooms Breakfast Room, Den/Study, Enclosed Porch, Formal Living Room, Great Room, Library, Main Floor Primary Bedroom, Recreation Room
Basement Finished, Walk-Out Access
Interior
Interior Features Ceiling Fan(s), Central Vacuum, Kitchen Island, Pantry, Walk-In Closet(s), Wet Bar
Heating Natural Gas, Zoned
Cooling Electric, Zoned
Flooring Carpet, Tile, Wood
Fireplaces Number 4
Fireplaces Type Basement, Hearth Room, Living Room, Primary Bedroom
Equipment Back Flow Device
Fireplace Y
Appliance Dishwasher, Disposal, Double Oven, Microwave, Refrigerator, Gas Range
Laundry Off The Kitchen
Exterior
Parking Features true
Garage Spaces 3.0
Fence Metal
Amenities Available Pool
Roof Type Composition
Building
Lot Description Sprinkler-In Ground, Many Trees
Entry Level 1.5 Stories
Sewer Public Sewer
Water Public
Structure Type Stone Veneer,Stucco
Schools
Elementary Schools Prairie Star
Middle Schools Prairie Star
High Schools Blue Valley
School District Blue Valley
Others
HOA Fee Include Trash
Ownership Private
Acceptable Financing Cash, Conventional, FHA, VA Loan
Listing Terms Cash, Conventional, FHA, VA Loan
Read Less Info
Want to know what your home might be worth? Contact us for a FREE valuation!

Our team is ready to help you sell your home for the highest possible price ASAP

Nearby Locations
"My job is to find and attract mastery-based agents to the office, protect the culture, and make sure everyone is happy! "