



$387,000
For more information regarding the value of a property, please contact us for a free consultation.
3 Beds
3 Baths
1,996 SqFt
SOLD DATE : 09/15/2026
Key Details
Property Type Single Family Home
Sub Type Single Family Residence
Listing Status Sold
Purchase Type For Sale
Square Footage 1,996 sqft
Price per Sqft $193
Subdivision Brookfield Park
MLS Listing ID 2637100
Sold Date 09/15/26
Style Traditional
Bedrooms 3
Full Baths 2
Half Baths 1
HOA Fees $16/ann
Year Built 1999
Annual Tax Amount $4,362
Lot Size 6,705 Sqft
Acres 0.15392561
Property Sub-Type Single Family Residence
Source hmls
Property Description
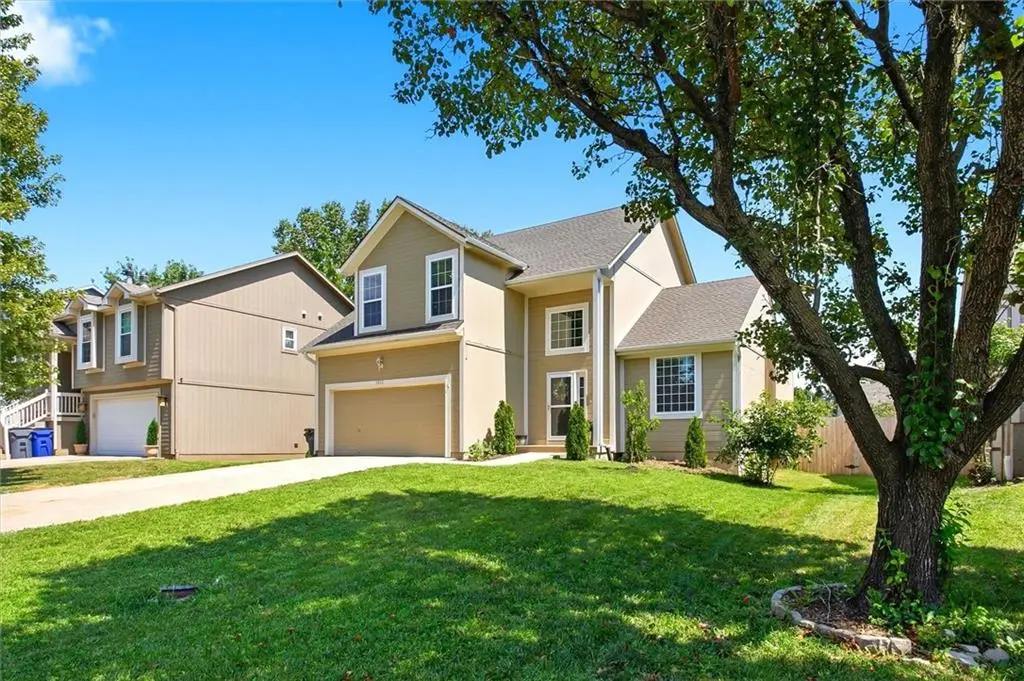
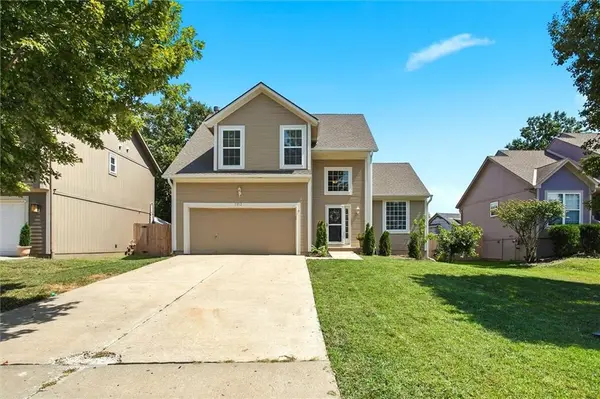
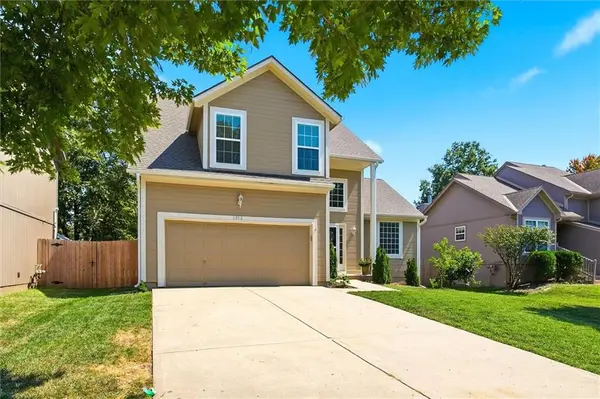
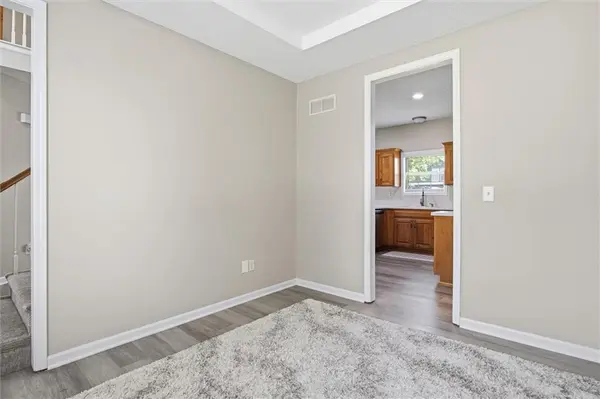
Welcome home to this well-maintained, move-in ready 3-bedroom, 2.5 bath two-story! The main level features a flexible office or formal dining space, an inviting living room with abundant natural light, and a kitchen with plenty of counter space and a new refrigerator. Main-level laundry includes a two-year-old washer and dryer that stay with the home. Upstairs, you'll find the primary suite with a walk-in closet and private bath, plus two additional bedrooms and second full bathroom. The finished basement provides additional recreation space along with unfinished space for storage or future possibilities. Outside, enjoy the patio and backyard surrounded by a new wood fence with a large gate for easy lawn equipment access. Recent updates include a new roof, new entry and primary bedroom windows, newer blinds throughout, a new back door with built-in blinds, a water heater less than a year old, and carpet and LVP flooring less than two years old. Conveniently located near highways, schools, parks, trails, shopping and restaurants, with Lake Olathe just 10 minutes away. Thoughtfully updated and ready for its next owners.
Location
State KS
County Johnson
Rooms
Other Rooms Recreation Room
Basement Finished, Full
Interior
Interior Features Ceiling Fan(s), Vaulted Ceiling(s), Walk-In Closet(s)
Heating Forced Air
Cooling Electric
Flooring Carpet, Wood
Fireplaces Number 1
Fireplaces Type Gas, Gas Starter, Living Room
Fireplace Y
Appliance Dishwasher, Disposal, Microwave, Electric Range
Laundry Off The Kitchen
Exterior
Parking Features true
Garage Spaces 2.0
Fence Wood
Amenities Available Play Area
Roof Type Composition
Building
Lot Description Level, Many Trees
Entry Level 2 Stories
Sewer Public Sewer
Water Public
Structure Type Board & Batten Siding
Schools
Elementary Schools Fairview
Middle Schools Summit Trail
High Schools Olathe Northwest
School District Olathe
Others
HOA Fee Include No Amenities
Ownership Private
Acceptable Financing Cash, Conventional, FHA, VA Loan
Listing Terms Cash, Conventional, FHA, VA Loan
Read Less Info
Want to know what your home might be worth? Contact us for a FREE valuation!

Our team is ready to help you sell your home for the highest possible price ASAP

Nearby Locations
"My job is to find and attract mastery-based agents to the office, protect the culture, and make sure everyone is happy! "