



$495,000
For more information regarding the value of a property, please contact us for a free consultation.
2 Beds
2 Baths
1,881 SqFt
SOLD DATE : 09/25/2026
Key Details
Property Type Single Family Home
Sub Type Single Family Residence
Listing Status Sold
Purchase Type For Sale
Square Footage 1,881 sqft
Price per Sqft $263
Subdivision The Reserve
MLS Listing ID 2635427
Sold Date 09/25/26
Style Traditional
Bedrooms 2
Full Baths 2
HOA Fees $47/ann
Year Built 2007
Annual Tax Amount $6,151
Lot Size 0.300 Acres
Acres 0.3
Property Sub-Type Single Family Residence
Source hmls
Property Description
New to the Market!
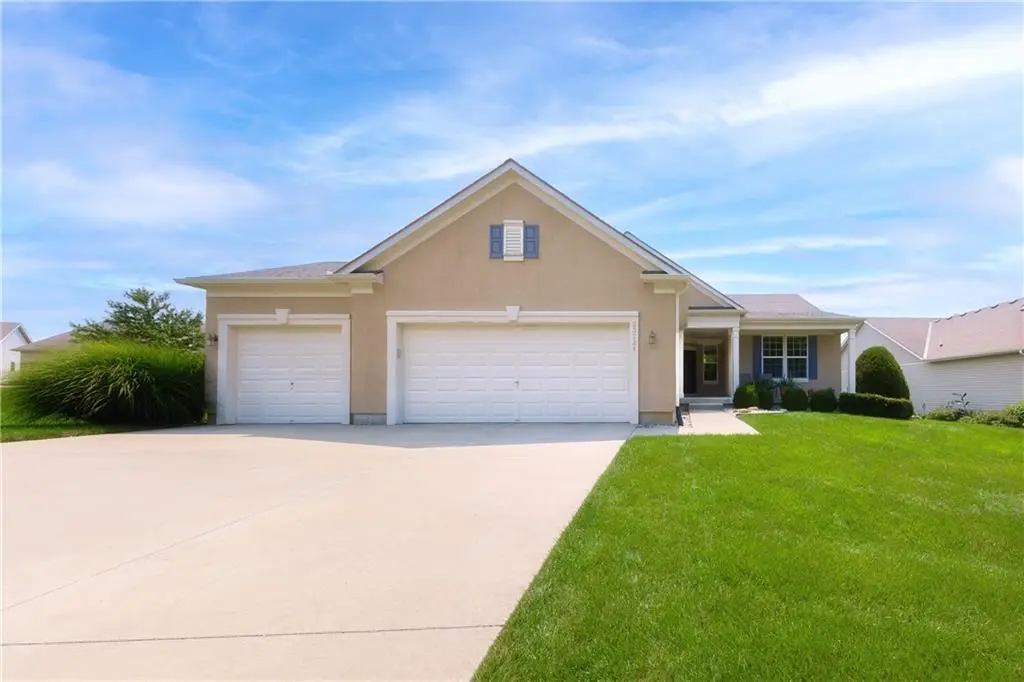
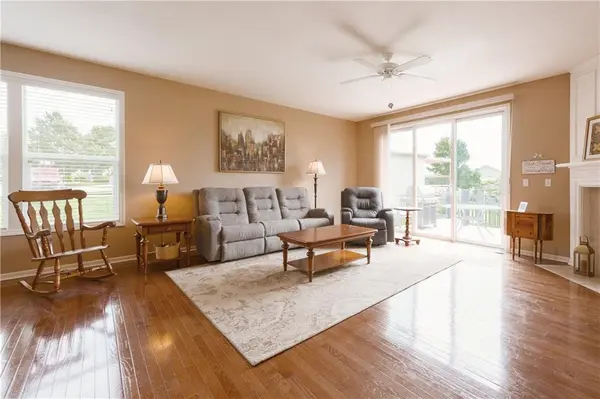
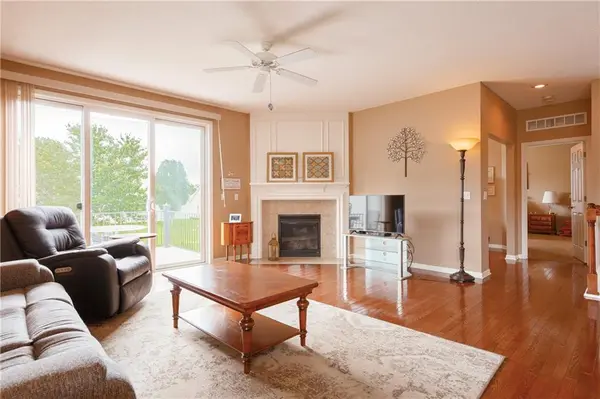
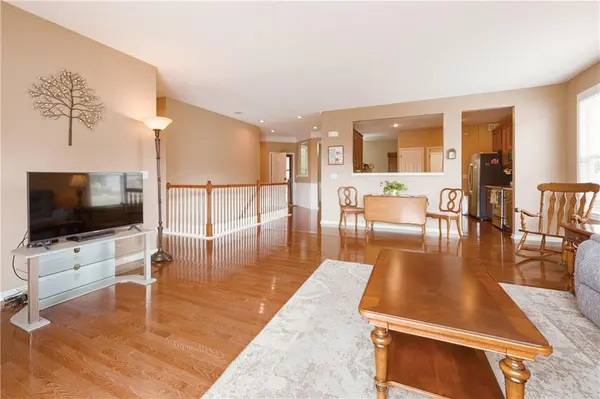
Don't miss this opportunity to own a spacious ranch home in The Reserve in Lenexa! This thoughtfully designed home features two generously sized bedrooms plus a private study, offering the perfect blend of comfort and flexibility. Enjoy soaring 9-foot ceilings throughout the main level and the full basement, creating an open, airy feel with endless possibilities for future living space. The rare oversized three-car garage provides ample room for vehicles, storage, hobbies, or a workshop. With its desirable floor plan, exceptional storage, and sought-after neighborhood, this home is one you won't want to miss!
Taxes, Room sizes and schools to be verified by buyer and buyers agent.
Please note google maps is not accurate.
*From Hwy 7 go west on Prairie Star Parkway. Take a right on Dunraven. Right on Gleason. Right on Quill. Right on 88th Street. Home is on the right.
Location
State KS
County Johnson
Rooms
Other Rooms Den/Study, Great Room, Main Floor Primary Bedroom
Basement Daylight, Radon Mitigation System, Stubbed for Bath, Sump Pump
Interior
Interior Features Ceiling Fan(s), Kitchen Island, Pantry, Vaulted Ceiling(s), Walk-In Closet(s)
Heating Forced Air
Cooling Electric
Flooring Carpet, Tile, Wood
Fireplace Y
Appliance Dishwasher, Electric Range
Laundry Main Level, Off The Kitchen
Exterior
Parking Features true
Garage Spaces 3.0
Amenities Available Clubhouse, Party Room, Play Area, Pool, Tennis Court(s)
Roof Type Composition
Building
Lot Description City Lot
Entry Level Ranch
Sewer Public Sewer
Water Public
Structure Type Frame,Stucco
Schools
Elementary Schools Canyon Creek
Middle Schools Prairie Trail
High Schools Olathe Northwest
School District Olathe
Others
HOA Fee Include All Amenities
Ownership Private
Acceptable Financing Cash, Conventional, FHA, VA Loan
Listing Terms Cash, Conventional, FHA, VA Loan
Read Less Info
Want to know what your home might be worth? Contact us for a FREE valuation!

Our team is ready to help you sell your home for the highest possible price ASAP

Nearby Locations
"My job is to find and attract mastery-based agents to the office, protect the culture, and make sure everyone is happy! "