




$340,000
For more information regarding the value of a property, please contact us for a free consultation.
3 Beds
3 Baths
1,446 SqFt
SOLD DATE : 10/20/2026
Key Details
Property Type Single Family Home
Sub Type Single Family Residence
Listing Status Sold
Purchase Type For Sale
Square Footage 1,446 sqft
Price per Sqft $235
Subdivision Silkwood Estates
MLS Listing ID 2629636
Sold Date 10/20/26
Style Traditional
Bedrooms 3
Full Baths 2
Half Baths 1
Year Built 1987
Annual Tax Amount $2,788
Lot Size 8,836 Sqft
Acres 0.20284665
Lot Dimensions 79x120
Property Sub-Type Single Family Residence
Source hmls
Property Description
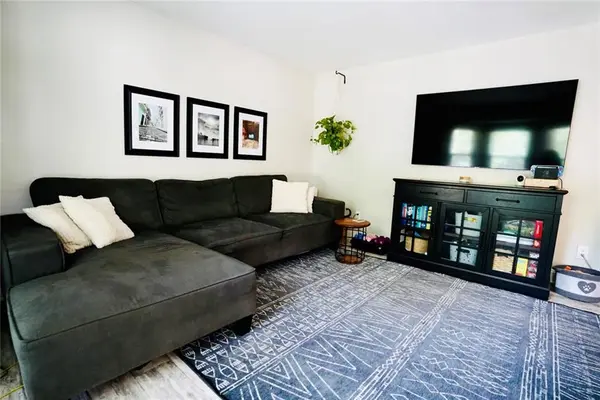
You do not want to miss this beautifully Fully Updated 3 bedroom, 2 1/2 bathroom home! Live close to shopping and easy highway access. Enjoy these new updated features: Large walk-in shower and tile in the master, paint, flooring, appliances, kitchen cabinetry, new modern deck, designer entry-way stair carpet and much more! The adorable Master suite includes 2-large closets and a walk-in shower with glass doors! The LL is finished with a half bath, white washed brick fireplace and modern decor! This would be a perfect extra guest space, hobby room or work out area!
It has multiple storage areas and epoxy flooring! 2-car deep garage with enough room for a workbench and storage
Large backyard with mature trees and a privacy fence. Enjoy soaking in the stock tank on the multi-level deck in your private backyard! This home has tons of storage including built-ins under the deck and under the stairs inside. The sellers are leaving the whole home water softener system! This home is a must see and MOVE-IN Ready!!!
Location
State MO
County Jackson
Rooms
Other Rooms Fam Rm Main Level, Recreation Room
Basement Daylight, Finished, Inside Entrance
Interior
Interior Features Ceiling Fan(s), Pantry, Walk-In Closet(s)
Heating Central Gas
Cooling Electric
Flooring Carpet, Luxury Vinyl
Fireplaces Number 1
Fireplaces Type Family Room, Gas, Wood Burning
Fireplace Y
Appliance Dishwasher, Disposal, Refrigerator, Free-Standing Electric Oven, Water Softener
Laundry In Basement
Exterior
Parking Features true
Garage Spaces 2.0
Fence Other, Wood
Roof Type Composition
Building
Lot Description City Lot, Many Trees
Entry Level Split Entry
Sewer Public Sewer
Water Public
Structure Type Frame
Schools
Elementary Schools Prairie View
Middle Schools East Trails
High Schools Lee'S Summit
School District Lee'S Summit
Others
Ownership Private
Acceptable Financing Cash, Conventional, FHA, VA Loan
Listing Terms Cash, Conventional, FHA, VA Loan
Read Less Info
Want to know what your home might be worth? Contact us for a FREE valuation!

Our team is ready to help you sell your home for the highest possible price ASAP

Nearby Locations
"My job is to find and attract mastery-based agents to the office, protect the culture, and make sure everyone is happy! "